

Professional kitchen design is the planning of a kitchen’s layout, equipment, storage, lighting, and workflow so the space works as hard as the person cooking in it. The approach comes from restaurant kitchens, where every step between the fridge, the prep counter, and the stove has to count. Borrowing those principles gives a home kitchen more room to move, fewer bottlenecks, and a setup that actually fits how you cook.
Why does that matter? Most frustrating kitchens aren’t too small. They’re poorly arranged. A sink stuck in a far corner, a fridge door that blocks the main walkway, or a stove with nowhere to set a hot pan can turn a simple dinner into a obstacle course. Good design fixes those problems before a single cabinet goes in.
In this guide, we’ll walk through how the design process unfolds, from first measurements to final finishes. You’ll see the most common layouts, the key components worth planning around, and where professional thinking pays off most in a home project. Along the way, you’ll find expert insights you can put to use right away, plus a few questions to ask yourself before you commit to any plan.
Got a kitchen frustration you’re trying to solve? Keep it in mind as you read, and share it in the comments. Your question might help another homeowner too.
What Professional Kitchen Design Really Means
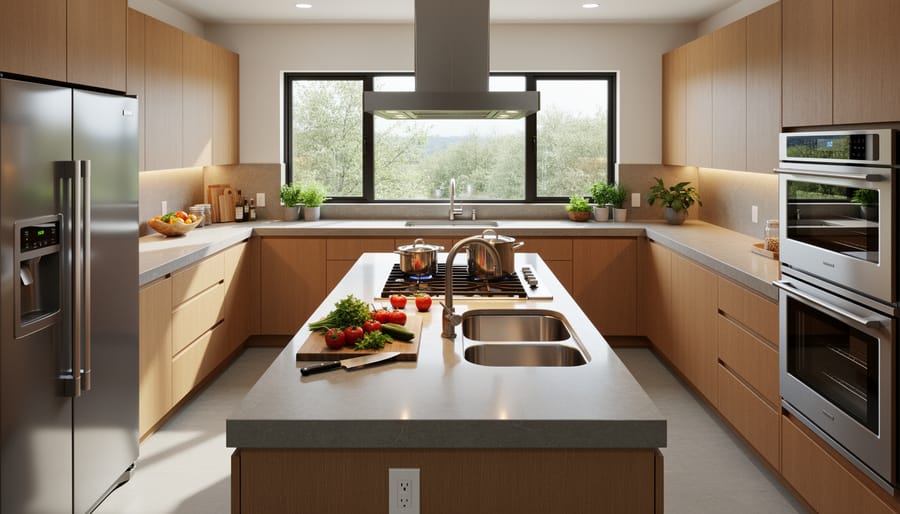
Why a Planned Approach Beats Guesswork
Ever tried to chop onions on a counter the size of a cutting board? Most of us have. Kitchens that grow up without a plan tend to collect the same frustrations, and a planned approach solves them before they ever show up.
Take the cramped prep area. When the sink, stove and fridge sit wherever they happened to fit, you end up with no landing space for groceries or hot pans. A designer maps out where you’ll actually work, then protects that room.
Then there are the traffic paths. If the dishwasher door blocks the path to the pantry, or two people can’t pass without a shuffle, that’s a layout problem, not a you problem.
Wasted corners are another classic. That deep, dark cabinet where pots go to be forgotten? Smart storage, like pull-outs and corner drawers, turns it into usable space.
Lighting is often the quiet culprit. One ceiling fixture casts shadows right where you’re cutting. Layered lighting, with task lights under cabinets and softer light overhead, fixes that fast.
Finally, mismatched finishes. Cabinets, counters and flooring bought at different times rarely agree with each other. A plan keeps everything working together, so the room feels calm instead of cobbled together.
How Professional Kitchen Design Works, From First Chat to Finished Room
The Principles Pros Rely On
Good kitchen layouts aren’t magic. They rest on a handful of simple ideas that designers return to on every project.
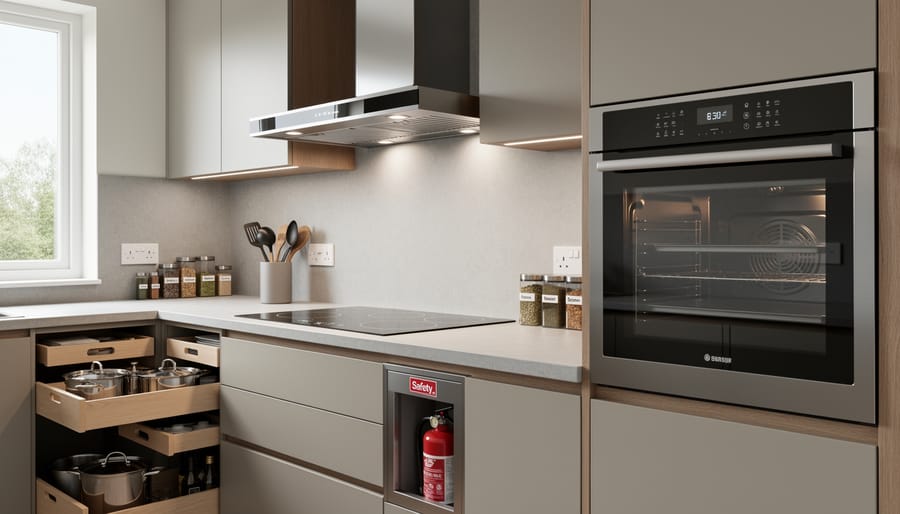
Start with the work triangle, the path between your sink, stove, and fridge. Keep those three points close enough that you aren’t trekking across the room, but not so tight that two people collide. Many designers now think in work zones too: a prep zone, a cooking zone, and a cleanup zone, each with the tools and storage it needs nearby.
Clearances matter just as much. Aim for roughly 42 to 48 inches between facing counters so you can open the dishwasher and still walk past. Storage should follow the same logic. Pots belong near the stove, knives and cutting boards near the prep space, and everyday dishes close to the dishwasher.
Lighting works best in layers: ambient light overhead, task light under the cabinets, and a little accent glow for mood. Pair that with a properly vented range hood, and your kitchen stays comfortable and fresh. If you want to visualize your layout before committing, a 3D kitchen design can reveal tight spots long before anyone picks up a hammer.
> “The most common mistake I see is people choosing finishes first and thinking about how they cook second. A beautiful kitchen that fights your habits will frustrate you every single day.”, a typical lesson from experienced kitchen designers
Layouts and Building Blocks: Types of Professional Kitchen Designs
The Components a Designer Balances
A good kitchen is a team effort, and a designer’s real job is making sure every component pulls its weight without crowding out the others.
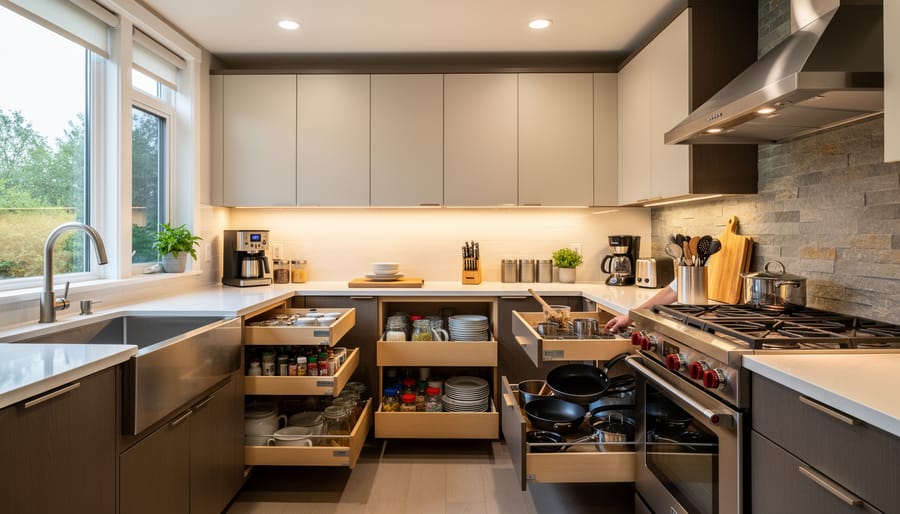
Start with storage, since it shapes everything else. Deep drawers for pots, pull-out organizers, and tall pantry units keep clutter off the counters, so you spend less time hunting and more time cooking. Surfaces come next. Quartz and sealed stone shrug off spills and daily wear, while butcher block adds warmth. If you go with wood, it helps to know how to clean wood safely so it keeps its finish for years.
Appliances should match how you actually cook. A serious baker might want a double oven, while a busy family may care more about a quiet dishwasher and a fridge that fits the grocery haul. Designers also make sure doors can open fully without bumping into each other.
Lighting works best in layers. Bright overhead light handles general tasks, under-cabinet strips illuminate the prep zone so you’re not working in your own shadow, and softer accent lights set the mood for evenings.
Flooring ties it all together. Look for something that’s forgiving underfoot, resists water, and wipes clean easily. Porcelain tile, luxury vinyl, and sealed hardwood all fit the bill.
The magic is in the balance. A stunning countertop means little if it stains easily, and a beautiful floor is no fun if it’s slippery or tiring to stand on. Durability, easy cleaning, and comfort should always sit right beside style.
Where Professional Design Pays Off: Real-World Kitchen Enhancements
A well-planned kitchen can change how your whole home feels, and professional design shows up in more places than most people expect.
Take a small-kitchen makeover. A designer can find storage you didn’t know you had, like toe-kick drawers, tall pull-outs, and corner carousels, so a compact room stops feeling cramped. In a full remodel, the pro coordinates everything from plumbing moves to lighting plans, so nothing gets ordered before it’s checked against the layout.
Open-plan conversions are another sweet spot. Removing a wall affects ventilation, sight lines, and where noise travels, and an expert helps you plan for all of it. The same goes for accessibility-minded updates: lower work surfaces, wider clearances, and easy-reach storage make a kitchen comfortable for every age and ability.
Not ready to start from scratch? A refresh that keeps your existing cabinets or footprint still benefits from a professional eye. New hardware, smarter lighting, and durable surfaces go a long way. Moisture matters too, especially around sinks and dishwashers, so it’s worth learning how to protect wood from mold before it becomes a costly problem.
When is a full designer worth it? Usually when walls, plumbing, or the layout are changing. If you’re keeping the footprint, a consultation-only session or a DIY-plus-expert-advice approach can give you pro-level direction for far less.
A few budgeting and hiring tips:
– Set aside a contingency of roughly 10 to 15 percent for surprises.
– Ask to see past projects similar to yours.
– Confirm licensing, insurance, and how fees are structured.
– Check references, and trust the designer who listens before they sketch.
Have you tackled a kitchen project of your own? Share what worked, what you’d do differently, or any questions in the community. Your lessons might be exactly what the next reader needs.
How Professional Kitchen Design Is Used
Professional kitchen design shows up in everyday life in ways you might not expect. In a small galley kitchen, a designer might swap a bulky pantry for pull-out shelves, giving you twice the storage without adding a single inch to the footprint. In a family home, an island with seating can become the spot for homework, breakfast, and weekend baking all at once.
It also helps with the daily grind of keeping things tidy. Choosing surfaces that resist stains and wipe clean easily saves time, and if you have wood cabinets or a butcher-block counter, simple vinegar cleaning tips can help you protect the finish for years.
Safety and comfort get a boost too. Wider walkways, better lighting over prep areas, and appliances placed at sensible heights make cooking easier on your back and safer for kids. The result is a kitchen that fits how you actually live.
Common Questions About Professional Kitchen Design
Most homeowners land on the same handful of questions before they commit to a plan. Here are straight answers, and if you’d like more voices on any of them, the community is a great place to compare notes.
Is a kitchen designer worth the cost?
Often, yes, especially for layout changes or full remodels, because a good plan can prevent expensive mistakes like misplaced plumbing or cabinets that don’t fit. If your budget is tight, a one-time consultation can give you expert direction without paying for full design services.
How long does the design process take?
It depends on the size of the project and how quickly decisions get made. Planning usually runs from a few weeks to a couple of months before any construction begins, so build in time for choosing materials and appliances.
Can a professional design work with my budget or existing layout?
Absolutely. Designers regularly work around fixed footprints and spending limits by keeping the layout, refacing cabinets, or putting the money into the changes that make the biggest daily difference.
How do I find and vet a qualified designer?
Ask for a portfolio of similar projects, check references, and make sure you feel heard in the first conversation. A clear written scope and fee structure is a good sign you’re dealing with a pro.
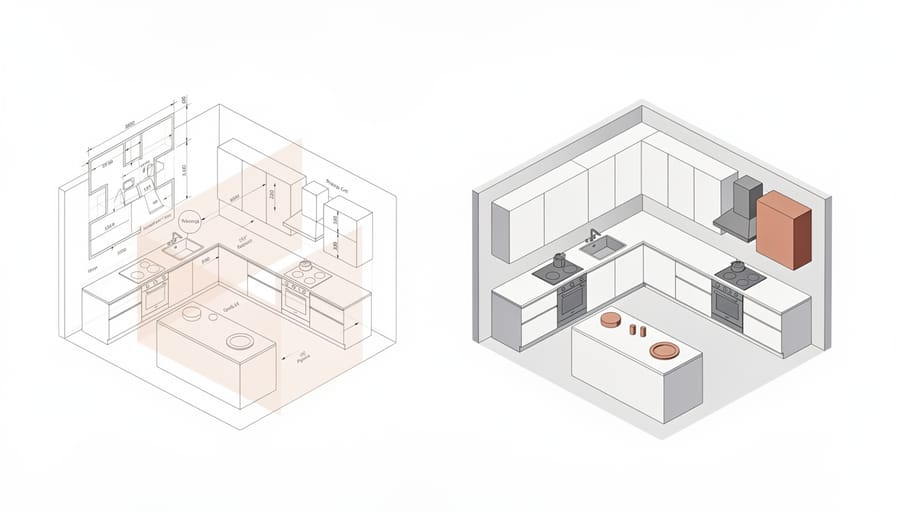
And if you’re a DIYer, you can absolutely borrow professional techniques. Sketch your space to scale, map where you do your prepping, cooking, and cleaning, and plan lighting in layers before you buy a single cabinet. Those few steps alone can make a big difference, and plenty of fellow homeowners in our community are happy to share what worked for them.
At its heart, professional kitchen design is just thoughtful planning. It’s about making sure the room you cook, chat, and snack in looks great and works the way you actually live. When you bring expert input into your kitchen design enhancements, you’re not paying for fancy extras. You’re getting a plan that saves you from awkward layouts, wasted corners, and “why didn’t we think of that?” moments down the road.
The best part is that the first step is easy. Grab a notebook and sketch how you use your kitchen on a normal day. Where do you chop, where do things pile up, and where do you bump into each other? That simple map gives any designer, or even you, a head start. Prefer backup? Book a short consultation and let a pro take a look.
We’d love to hear from you. Share your kitchen project, ask your questions, and swap tips with the community. Your experience might be exactly what another reader needs.